Amenities
Location
Floor Plans
EN
ES
786.803.8080
Press to call
Amenities
Location
Floor Plans
46 NE 6th St, Miami, FL 33132
Downtown Miami
Luxury Rental Apartments
Located in heart of Miami World Center
786 . 803 . 8080
Press to call
info@centraltowerrentals.com
Rental
Apartments
Amenities
Private parking on site
Balcony in all units
Over 2,100 sqft fitness center
Cafe / market
Social room and kids room
Large swimming pool
Jacuzzi
Business center
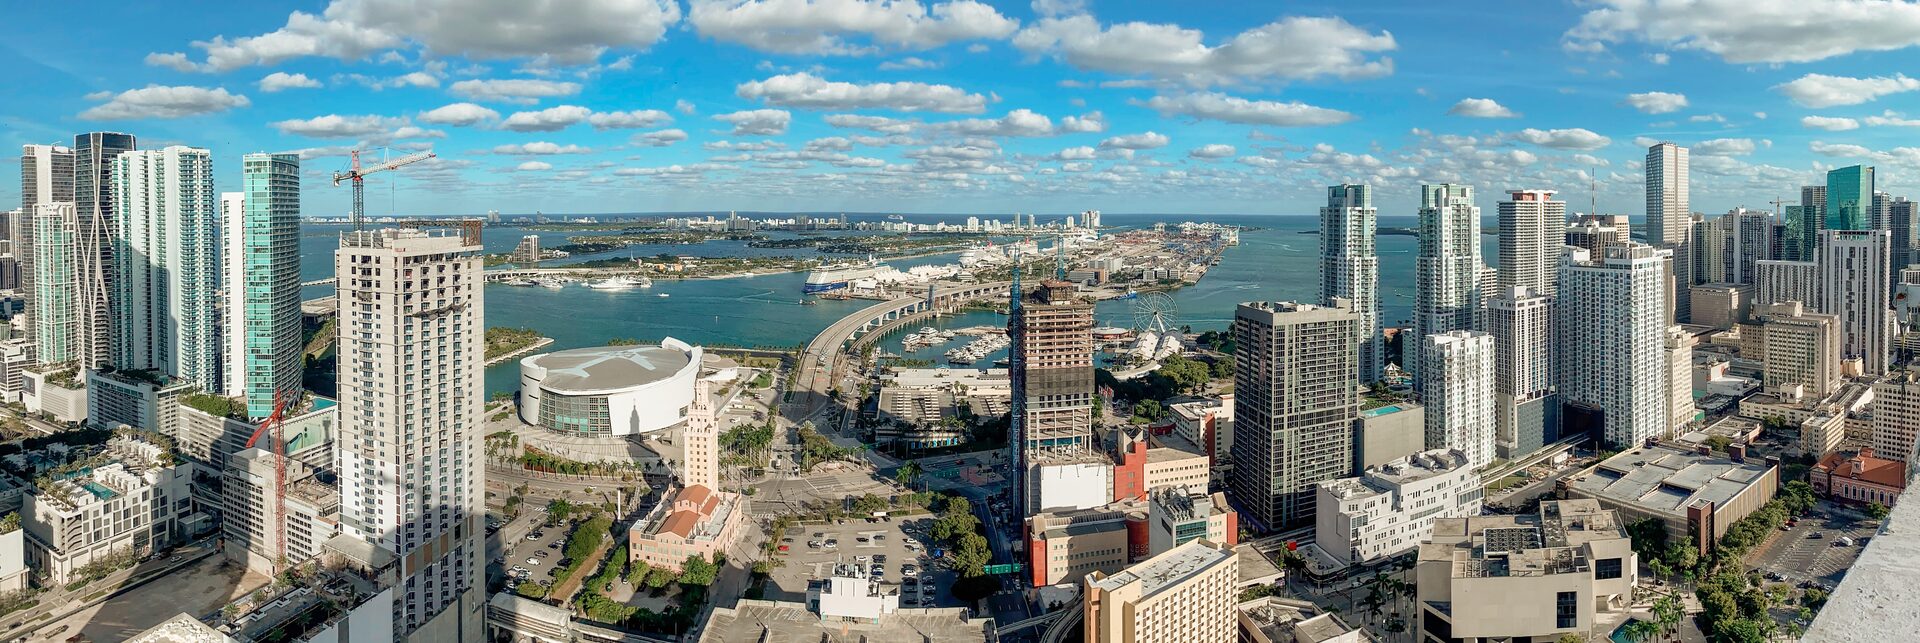
At the center of Miami World Center
Balcony views
from Central Tower
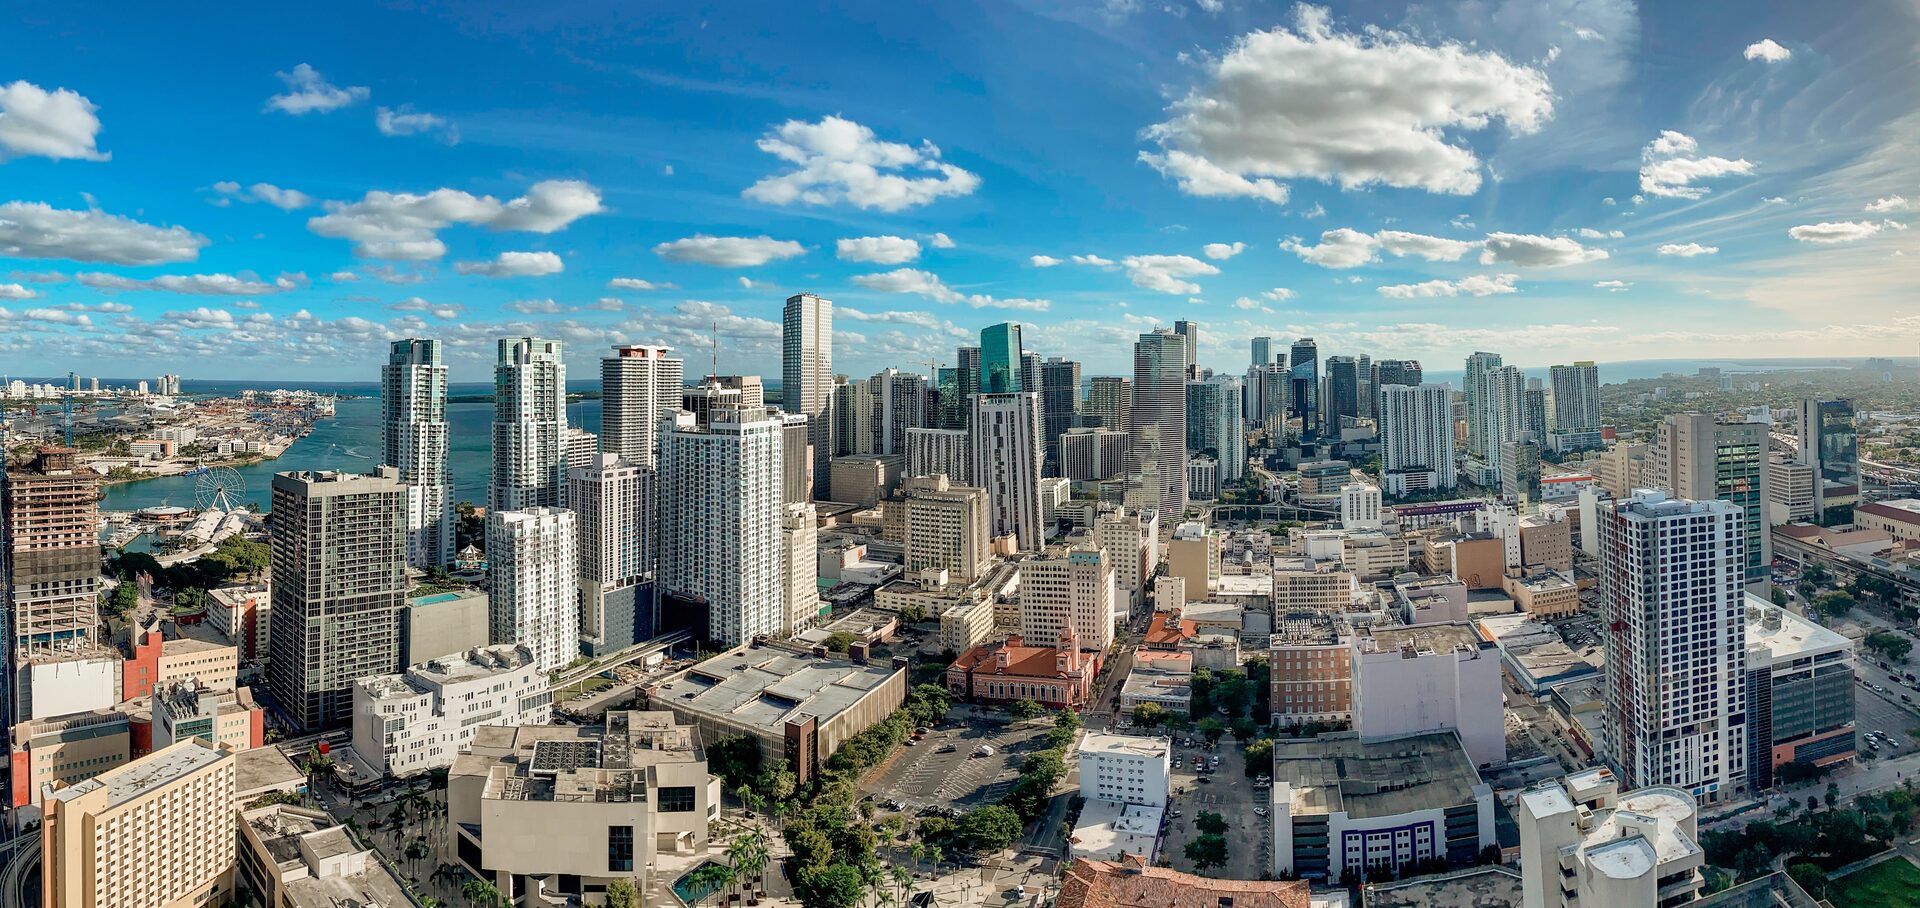
At the heart of
Downtown Miami
Easy access to I‑95 / 395 / Metro Mover at your door
Walking distance to the Arts and Entertaining District
Located at the Miami World Center
Located at Downtown Miami
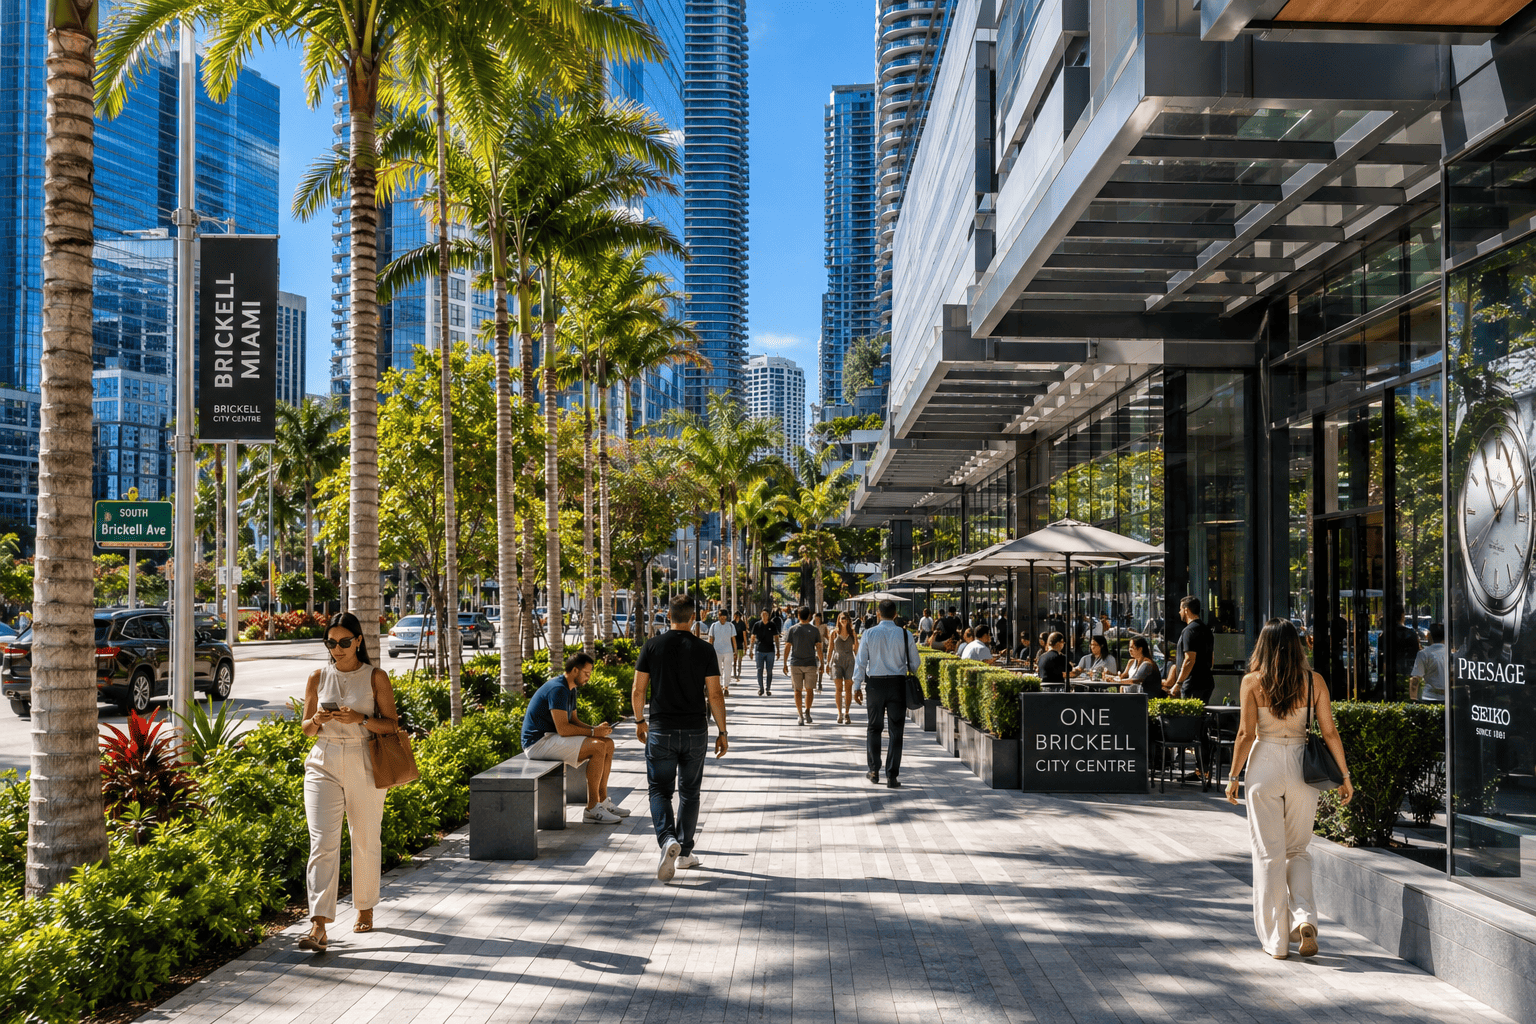
Few blocks from Brickell
10 minutes from South Beach
10 minutes from Miami International Airport
One block from Bayside and Miami Dade College
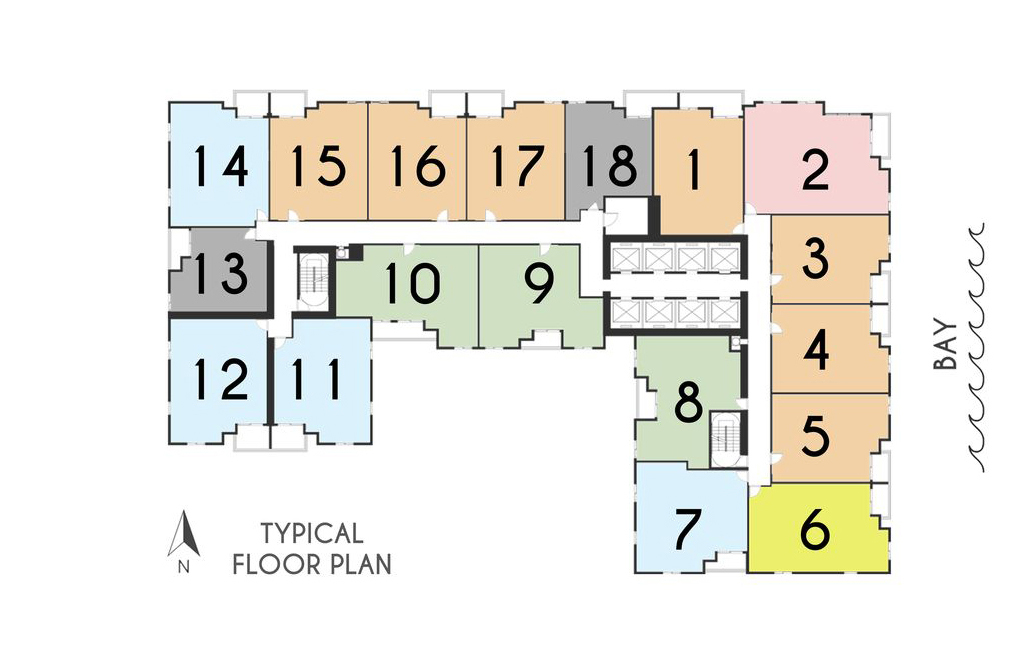
Floor Plans
Unit Features:
Balcony on all units
Granite counter tops
Samsung stainless steel appliances
Double door refrigerator
Laminated wood floors throughout apartment
Porcelain tiles in bathrooms
Full size washer and dryer machines
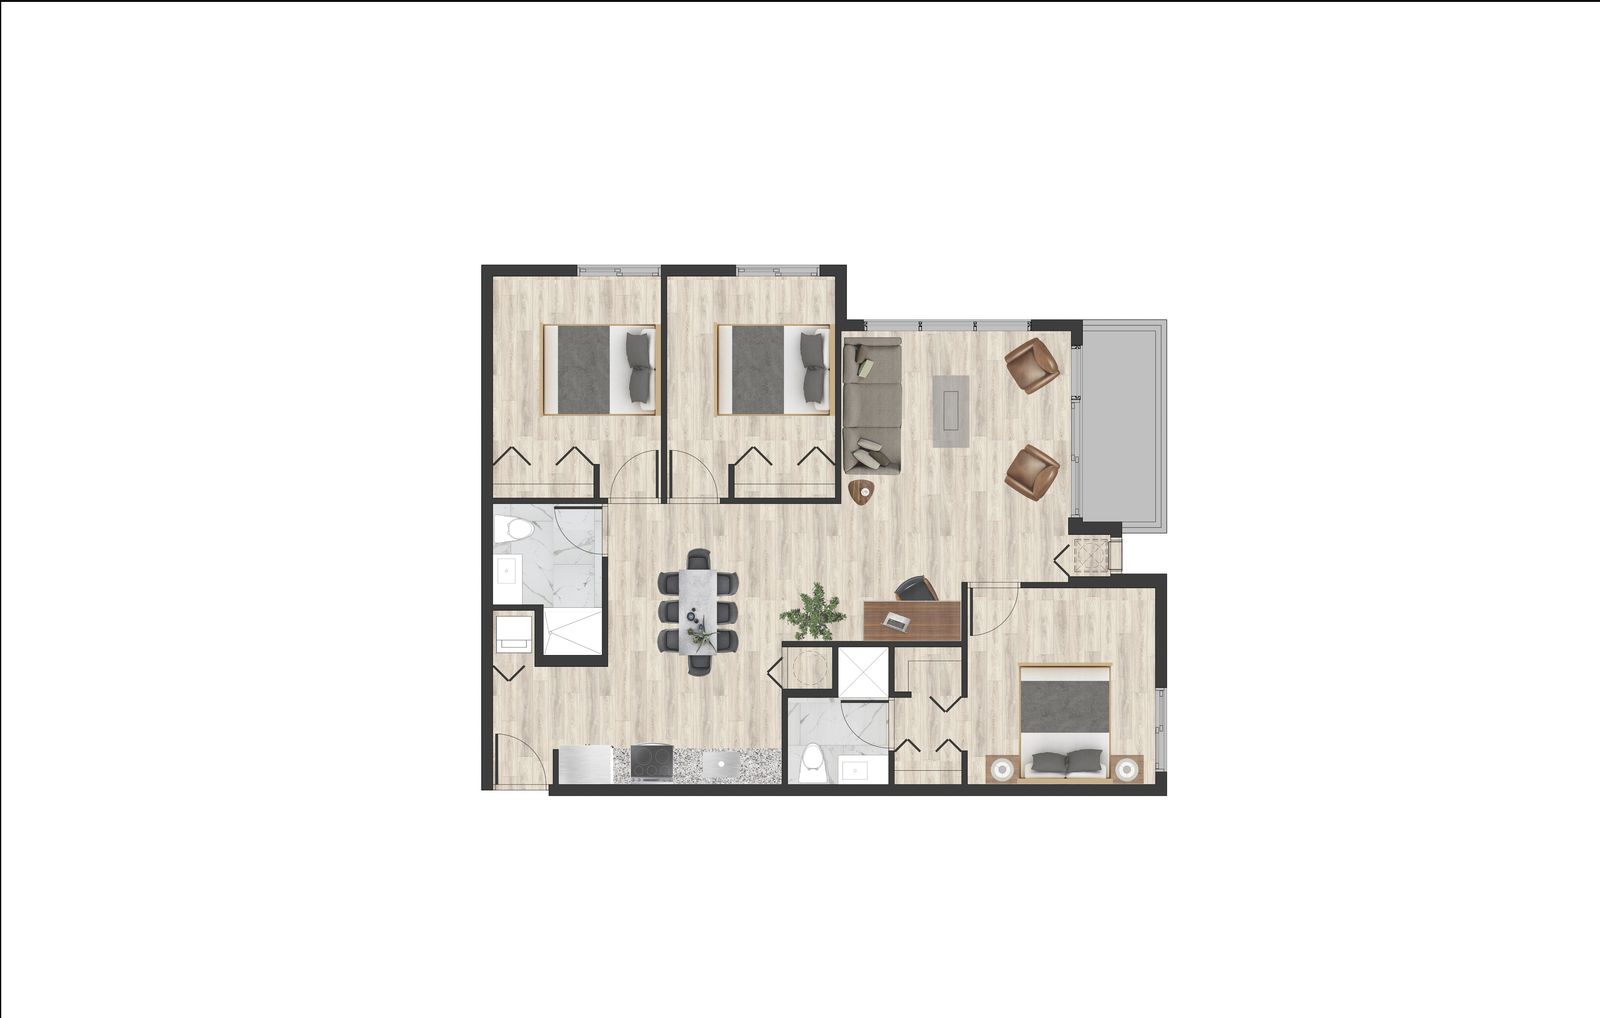
Unit 02
3 Bedroom / 2 Bathroom — 1,171 sq ft
Units 01, 03, 04, 05, 15, 16, 17
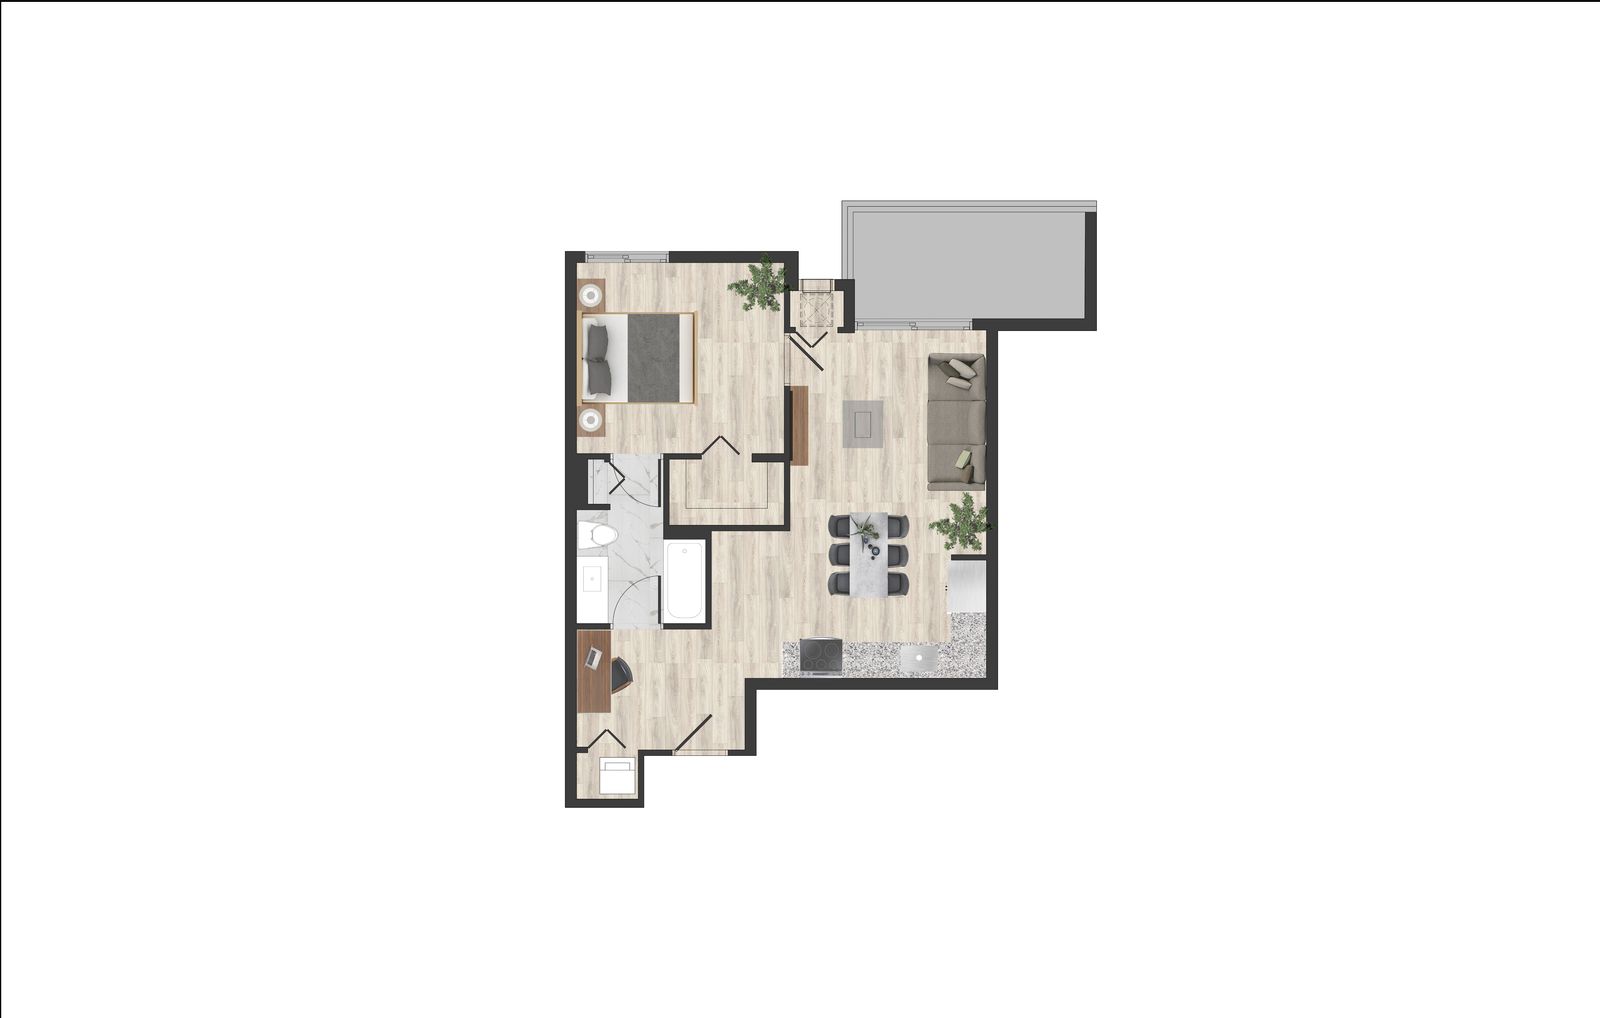
1 Bedroom / 1 Bathroom + Den — 792 sq ft
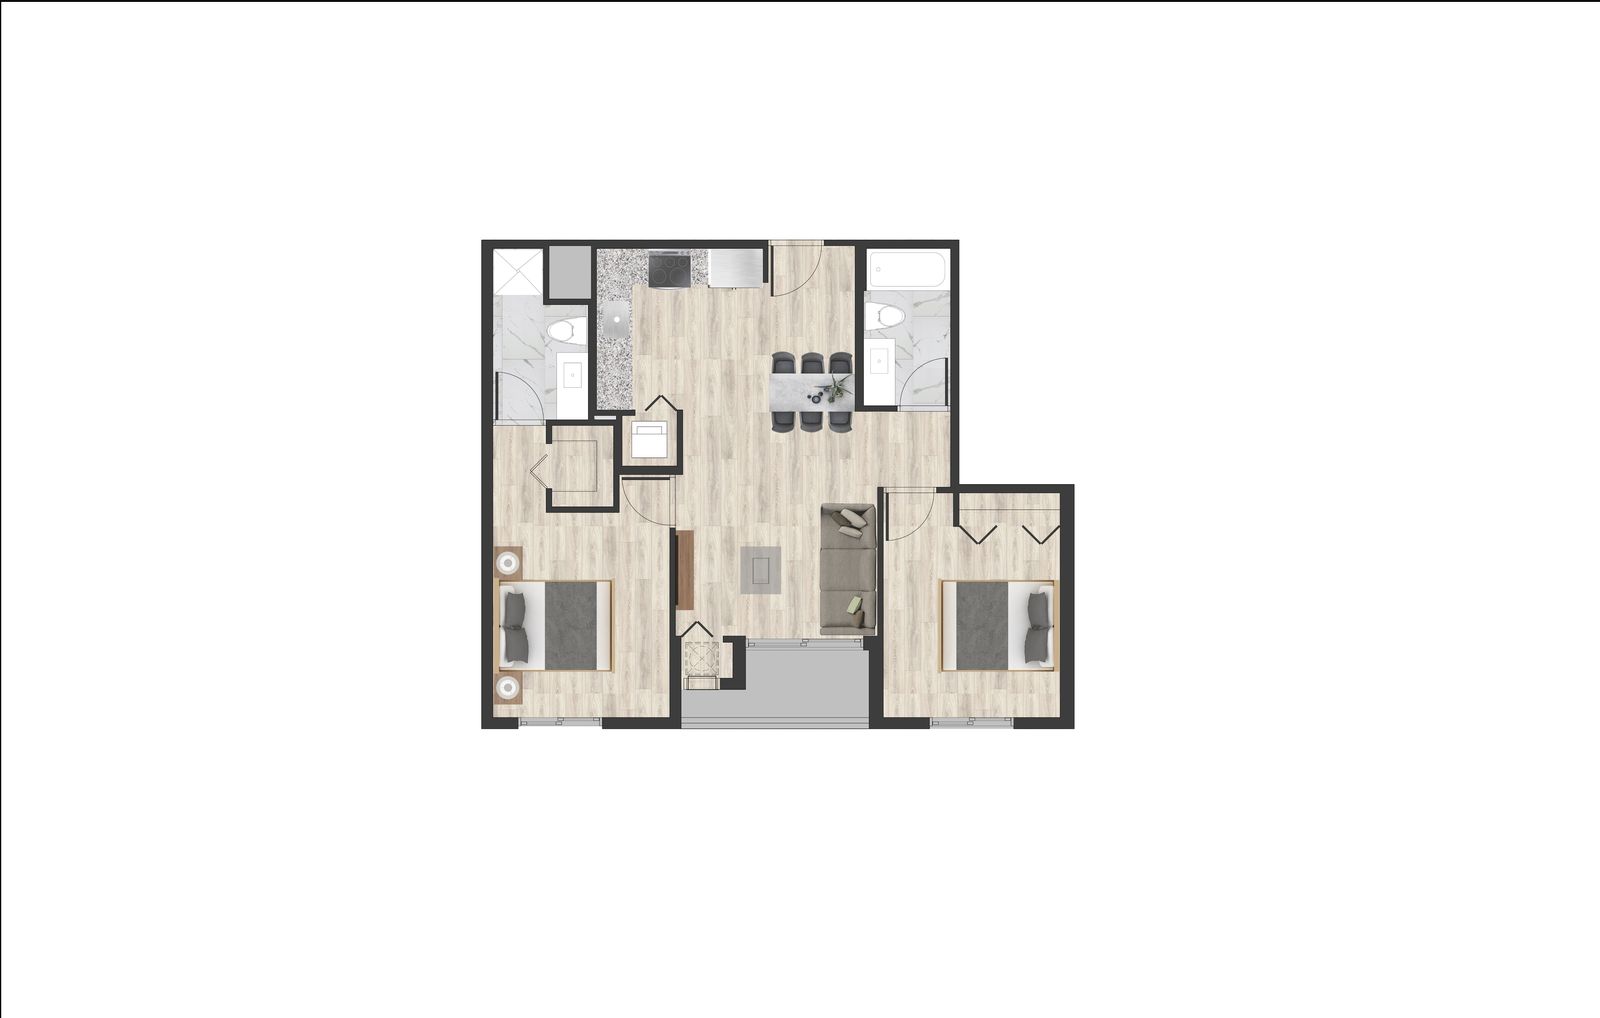
Unit 06
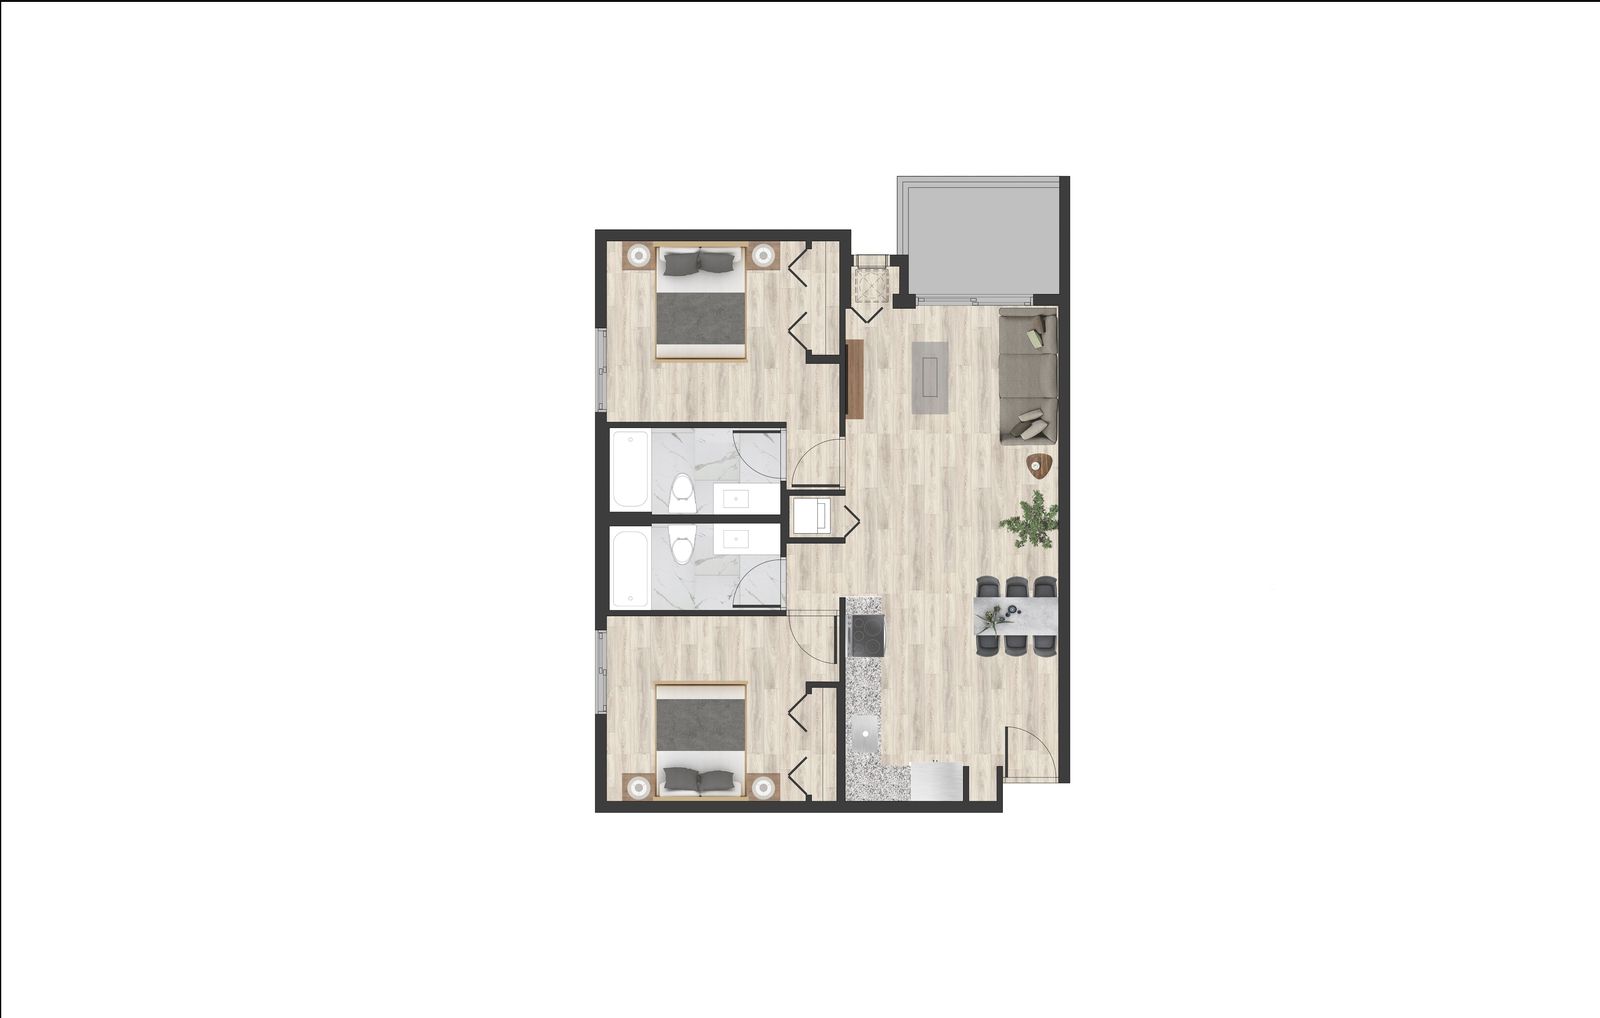
2 Bedrooms / 2 Baths — 942 sq ft
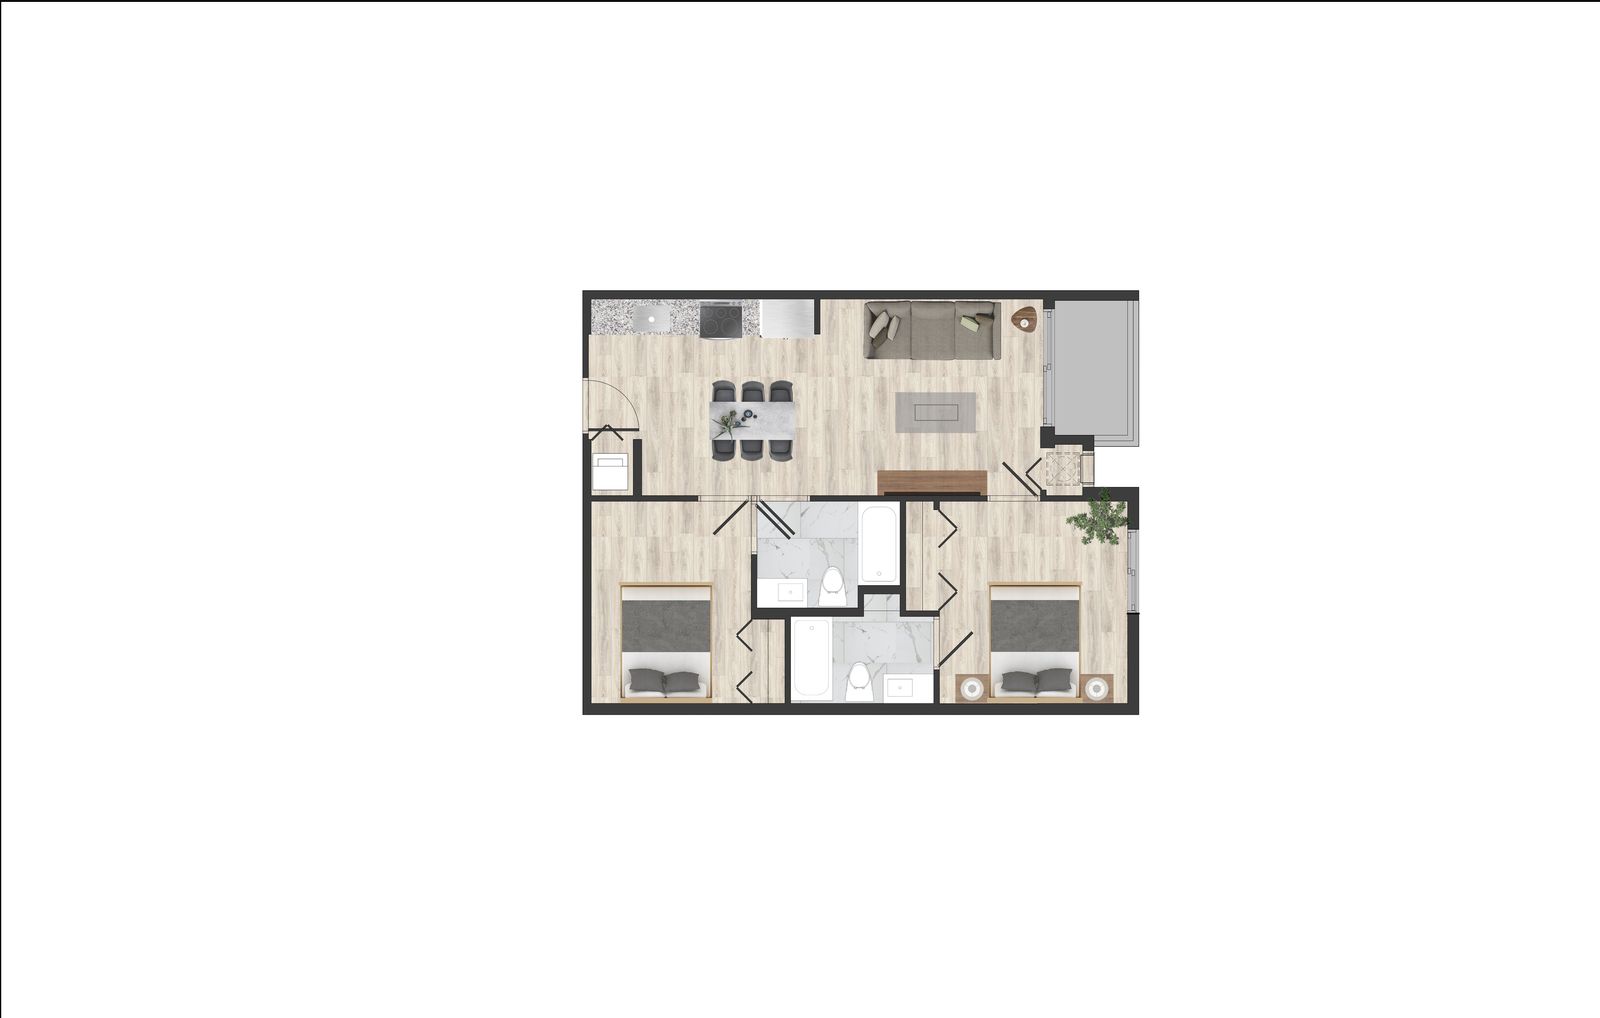
Units 08, 09, 10
2 Bedrooms / 2 Bathrooms — 878 sq ft
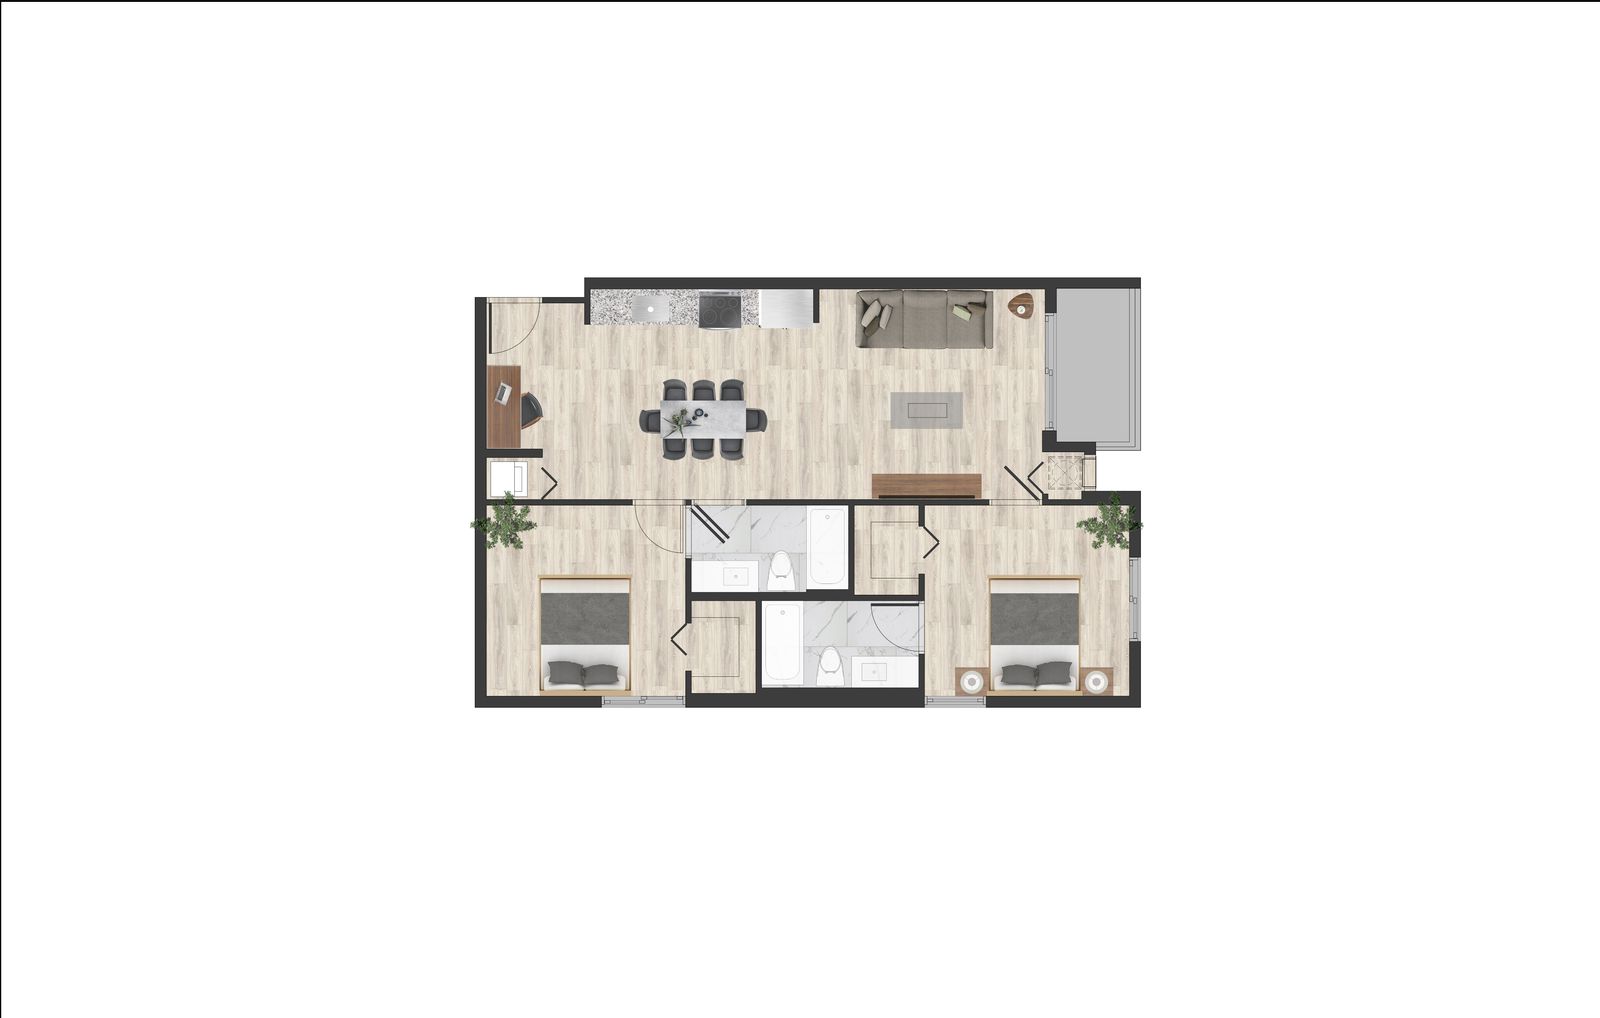
Units 07, 11, 12, 14
2 Bedrooms / 2 Bathrooms — 951 sq ft
Units 13, 18
1 Bedroom / 1 Bathroom — 732 sq ft